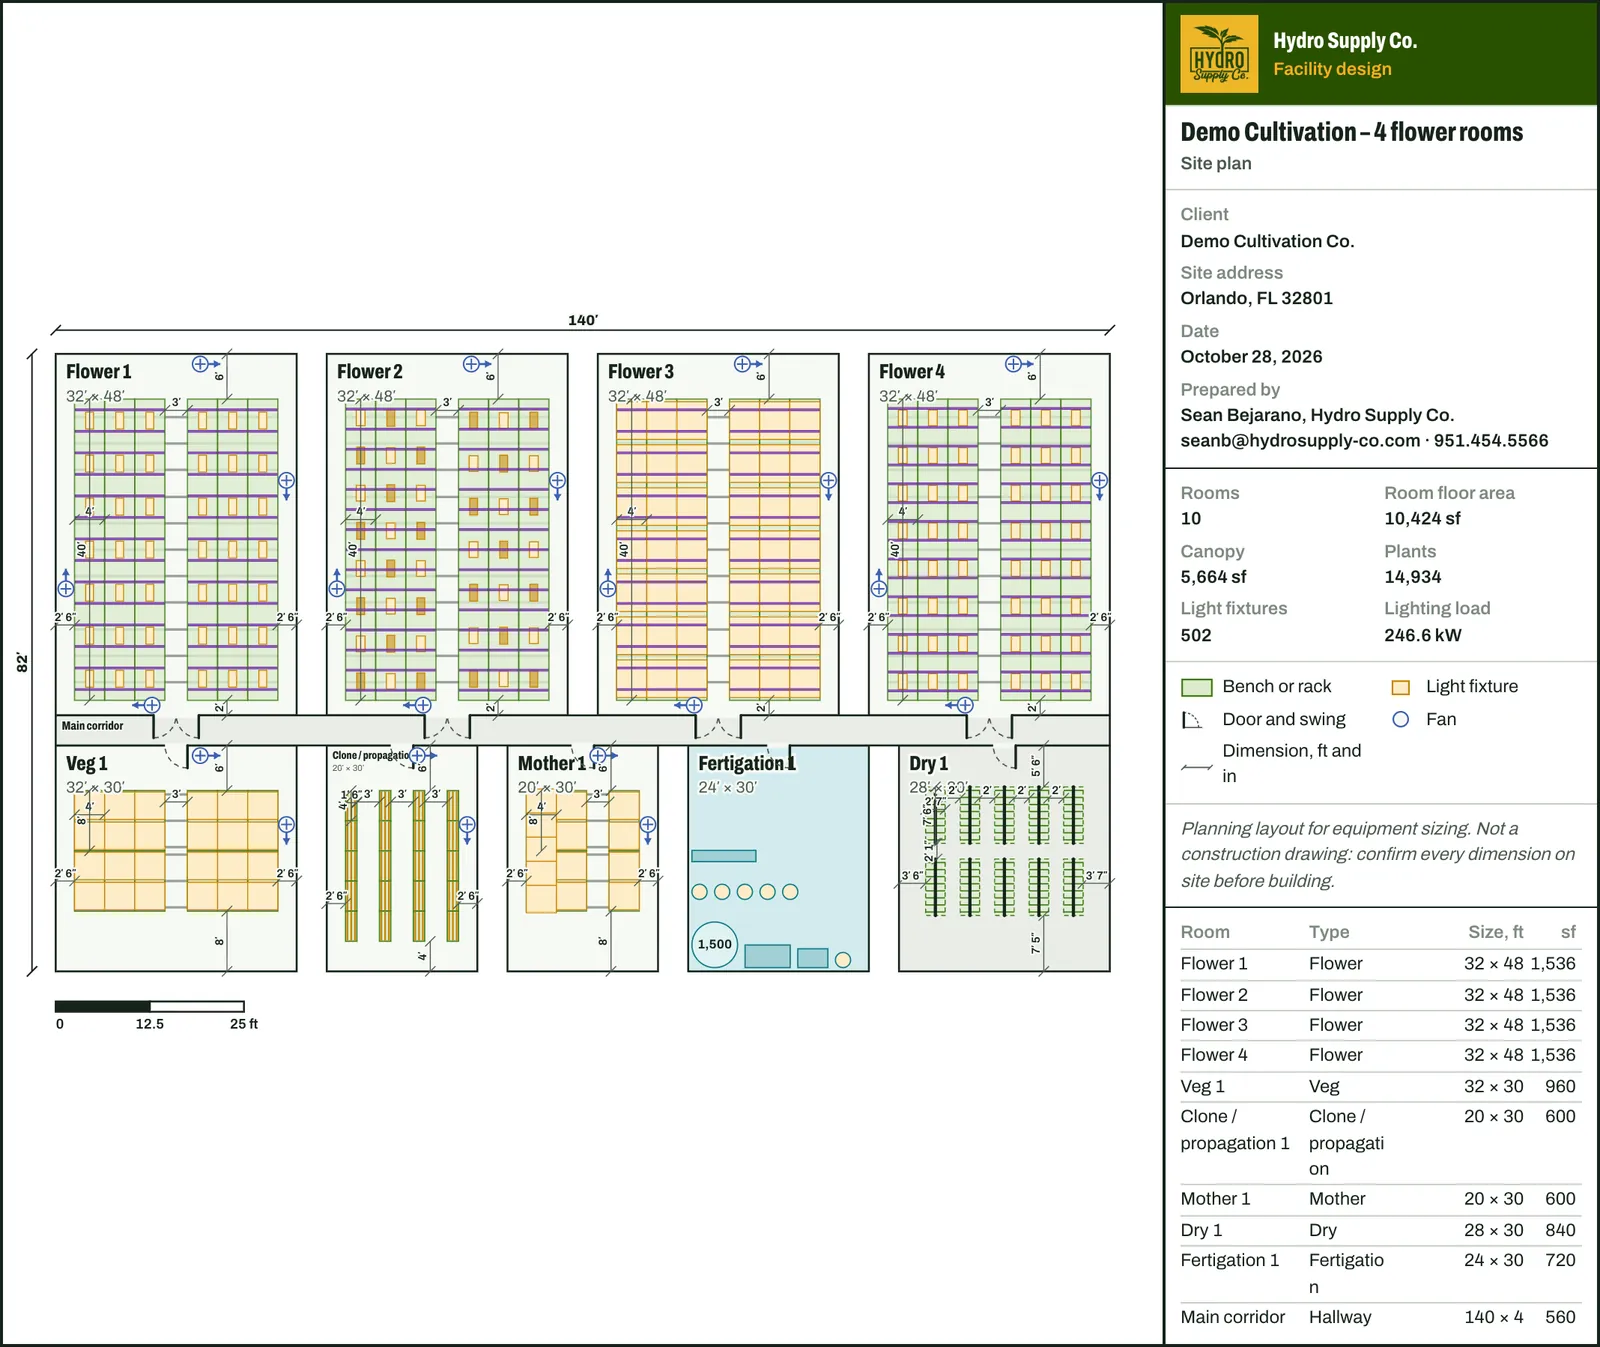
A scaled site plan
Every room drawn to scale with benches, lights, doors, fans and dimensions from the walls, on a title-block sheet that fits one page.

Tell us about your rooms and how you grow. We lay out benches and lights, size the HVAC and dehumidification, and work out electrical, water, RO, CO2 and nutrients. You get one report, with a 3D model, that you can take to your team, your engineer or any supplier.
Explore an example facility in 3D

Turn it, zoom into a flower room, switch the lights and plants on and off, and click any room to see what's in it. Your design gets the same model, built from your rooms.
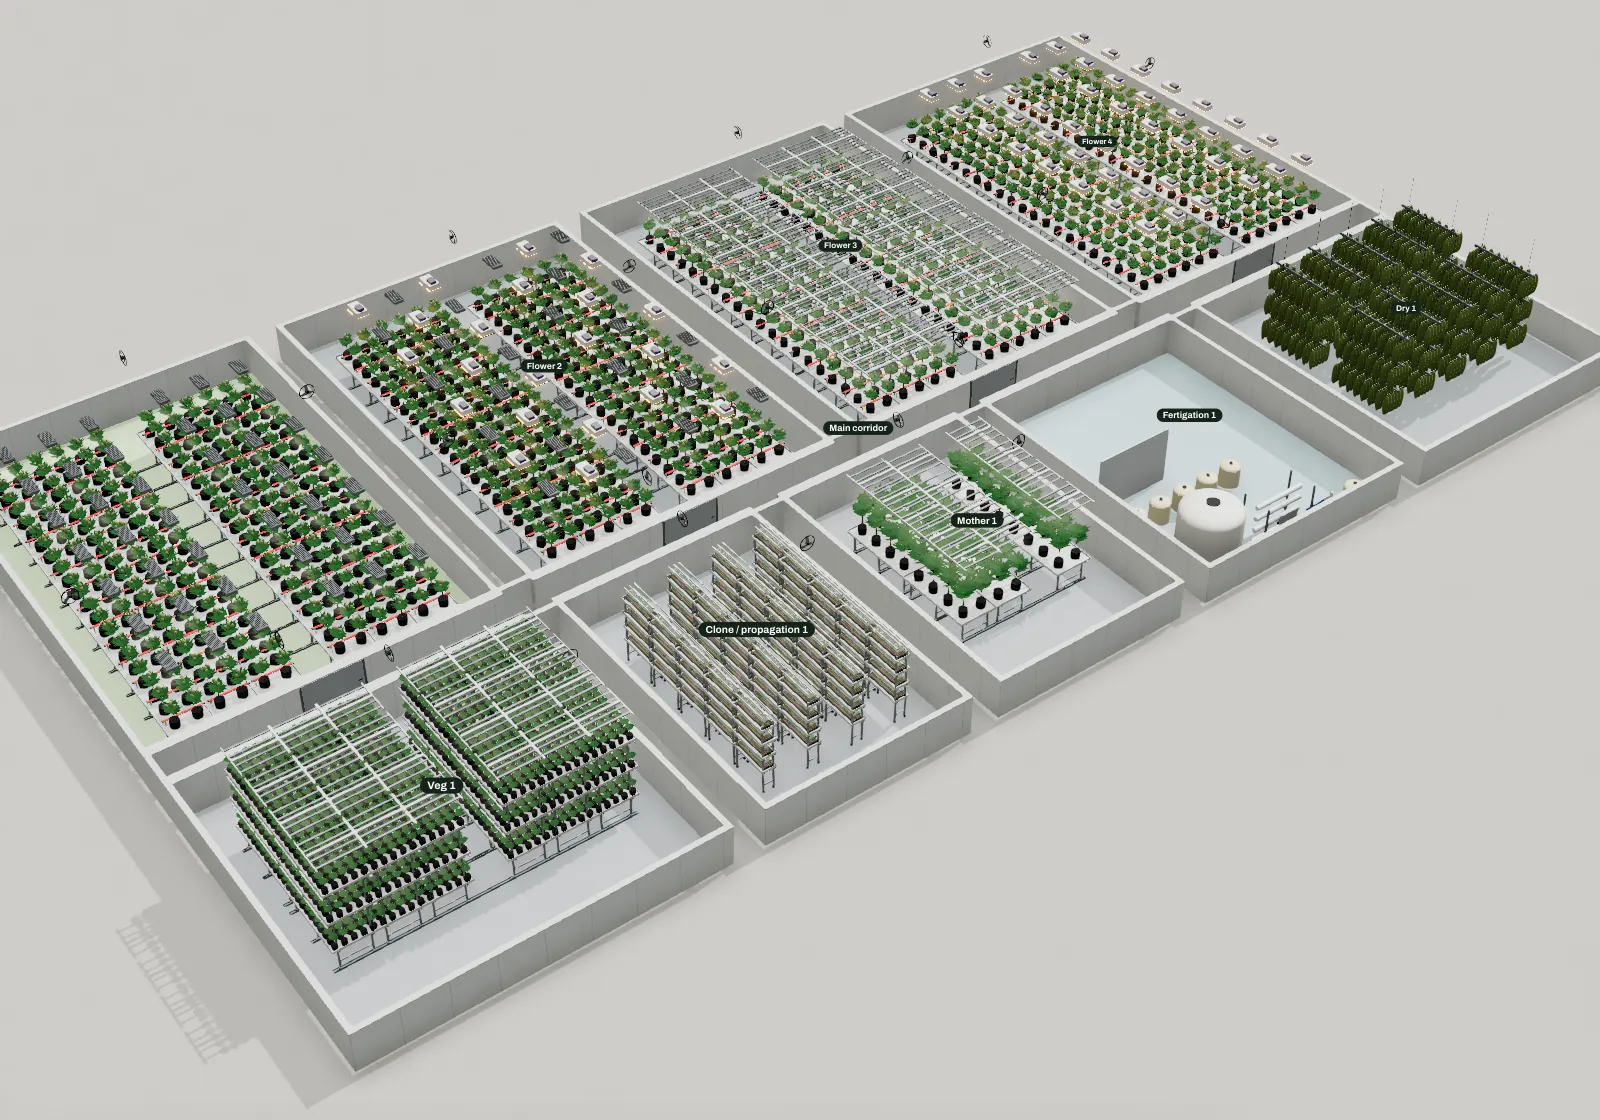
These are pages from a sample design. Yours is built from your own rooms, equipment and grow plan.
Every room drawn to scale with benches, lights, doors, fans and dimensions from the walls, on a title-block sheet that fits one page.
Walk your team and investors through the rooms before anything is built, with views you can add to the report.
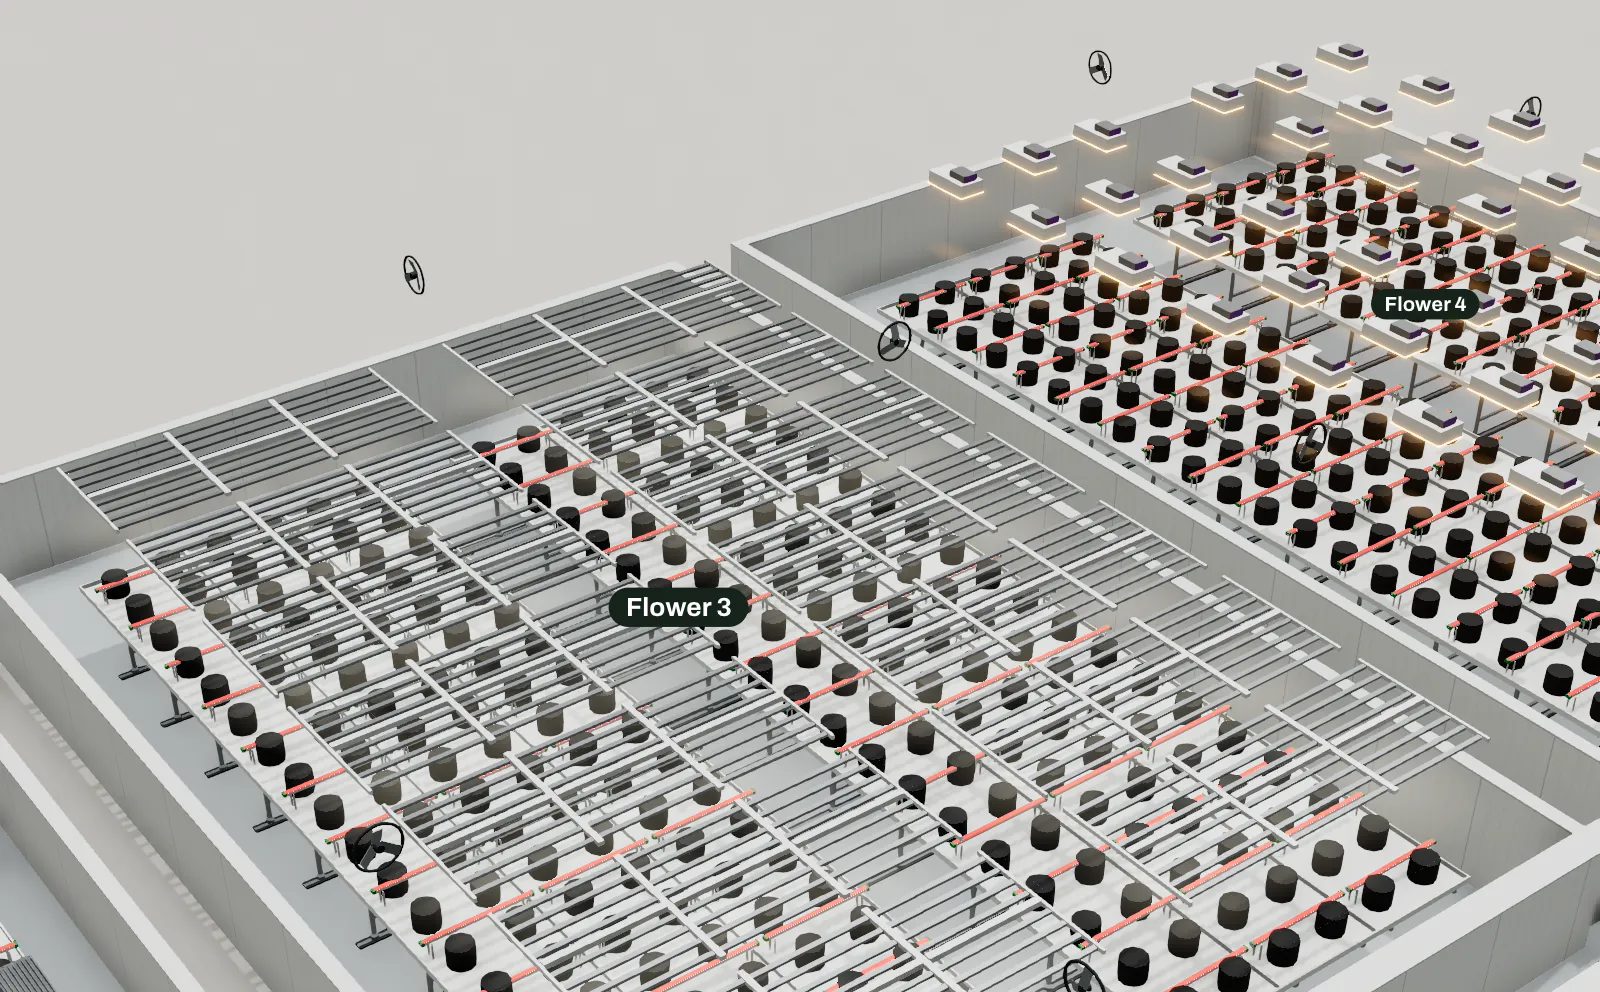
Benches on floor tracks or fixed, vertical racks for veg, clone racks with trays and humidity domes, and any mix of LED, HPS or checkerboard lighting, with under-canopy bars. Hide the plants to check what's under the canopy.
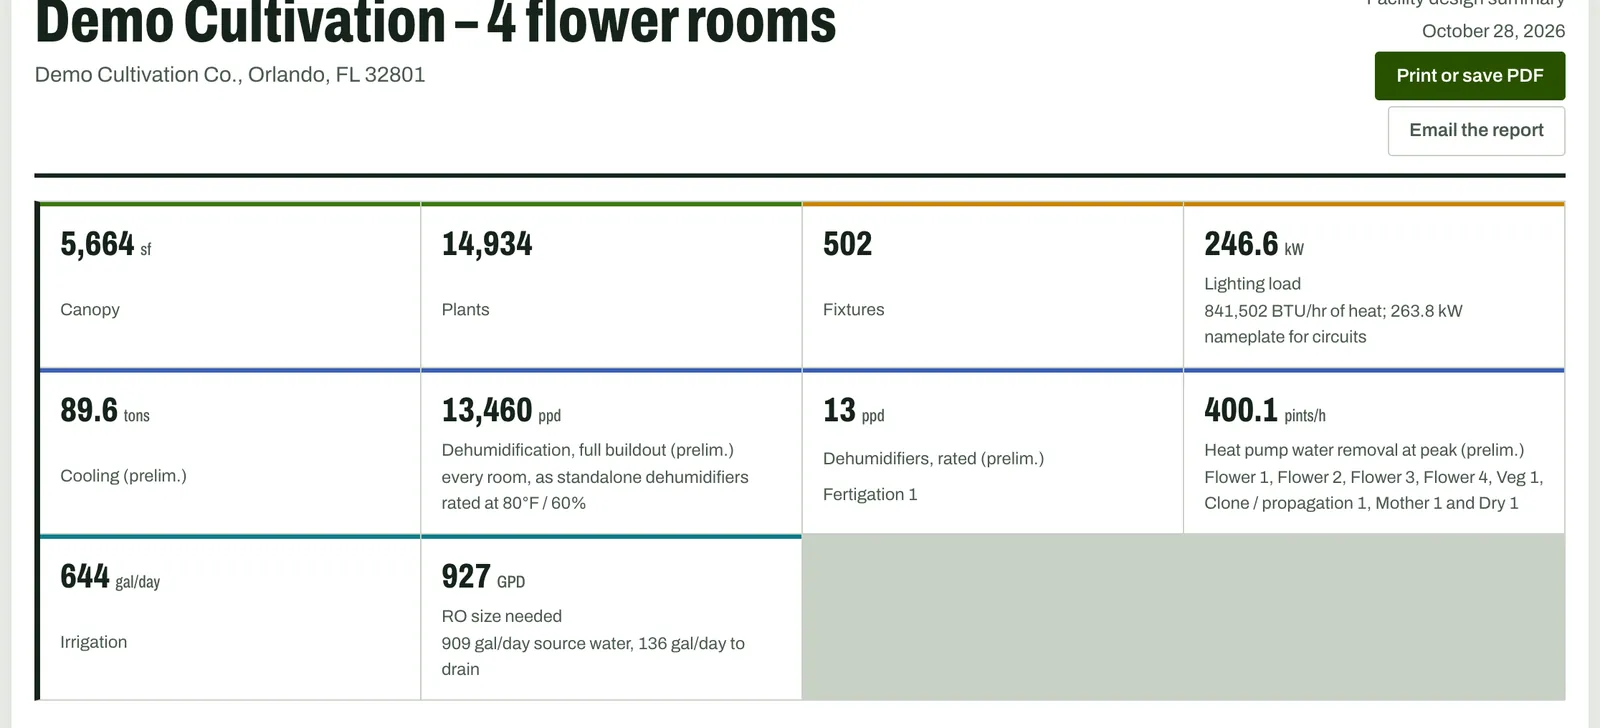
Canopy, plants, lighting load, cooling tons, dehumidification, water and RO size for the full buildout, on page one.
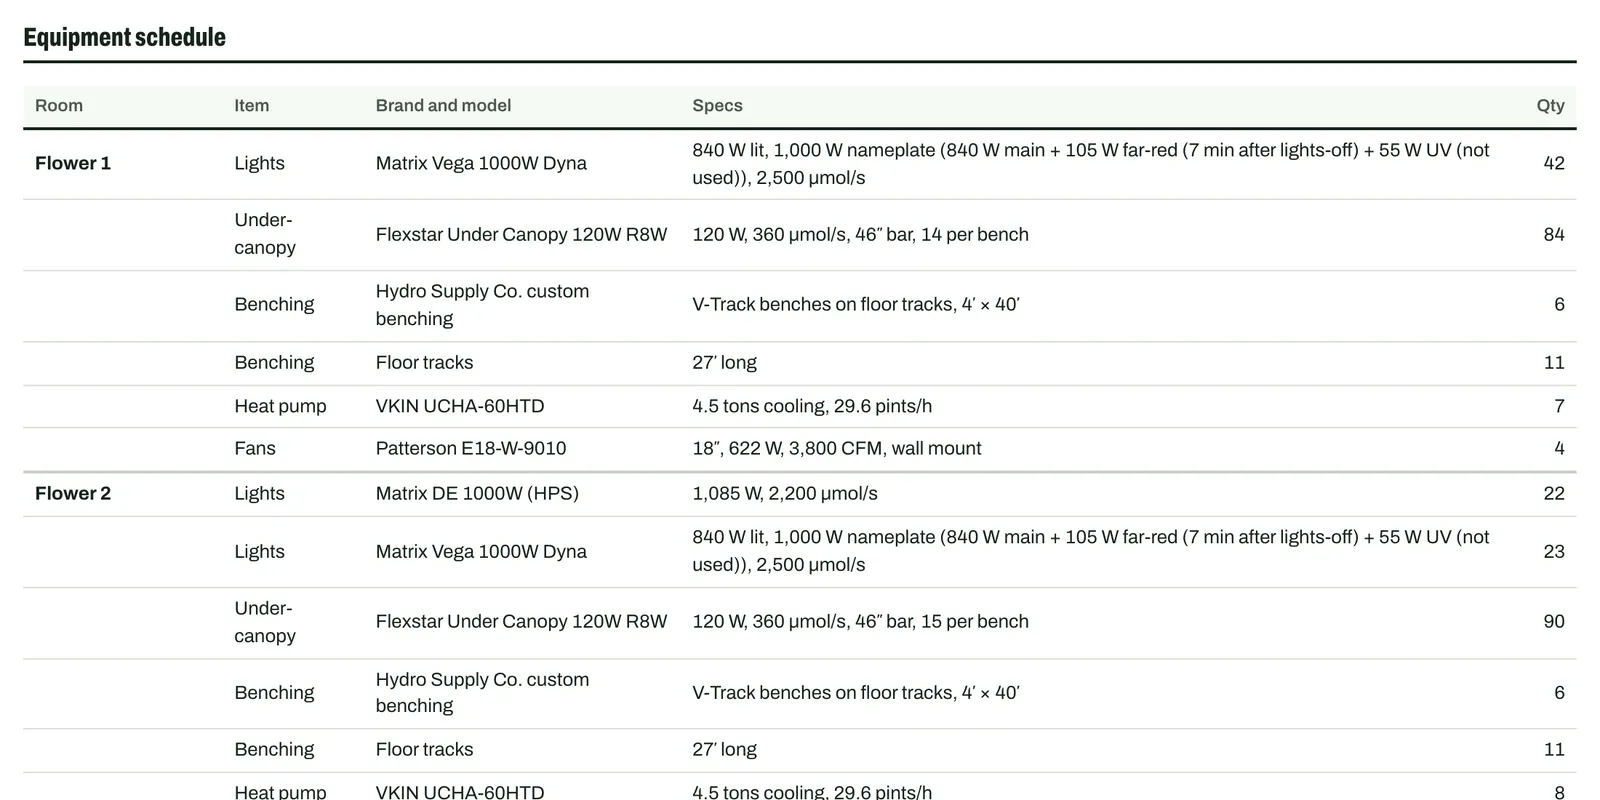
Every light, bench, heat pump, dehumidifier, fan, tank and pump with its specs and count, room by room and totalled for the facility.
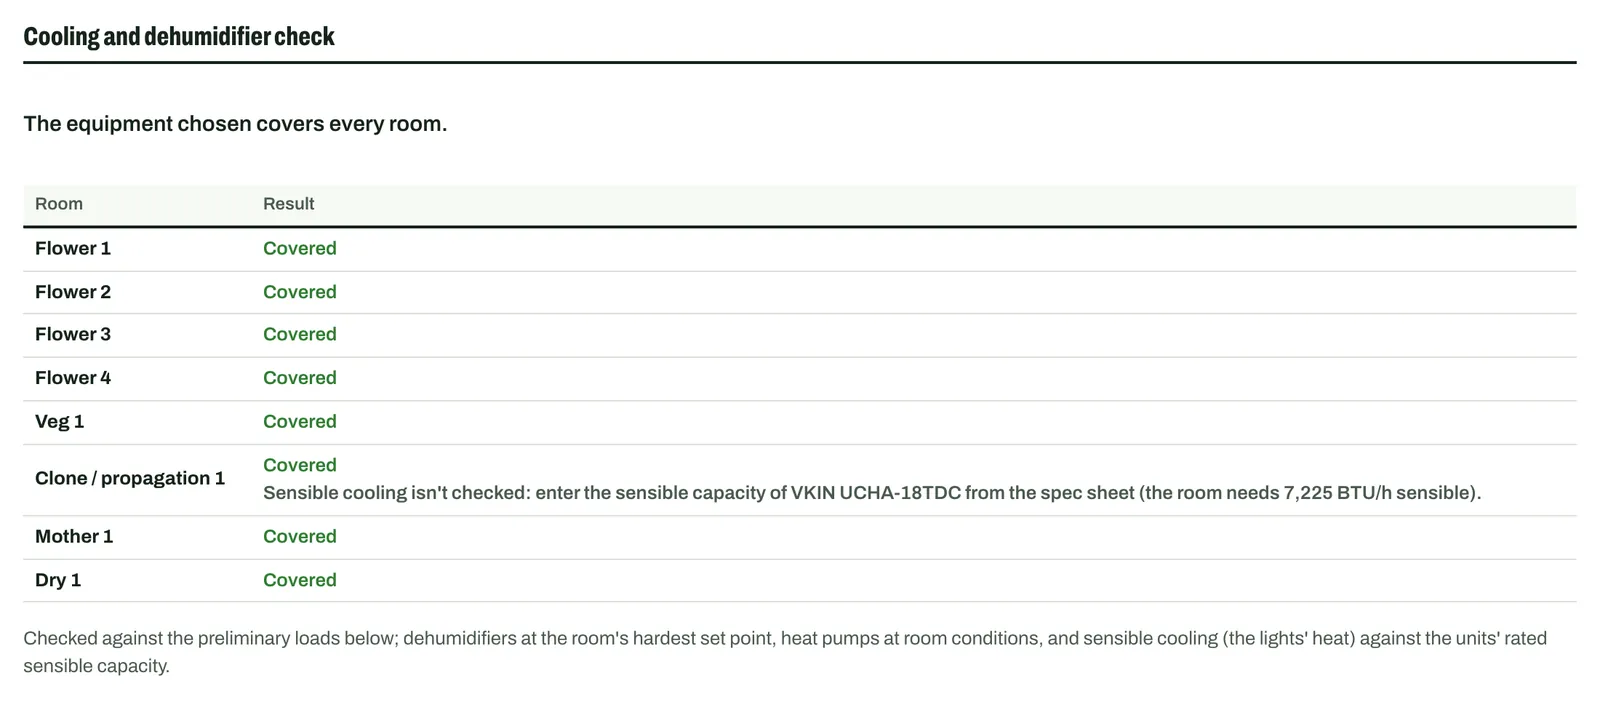
Cooling, the lights' heat and water removal are checked at the hardest point of your cycle, usually late flower at low humidity. If a room is short, the report says by how much.
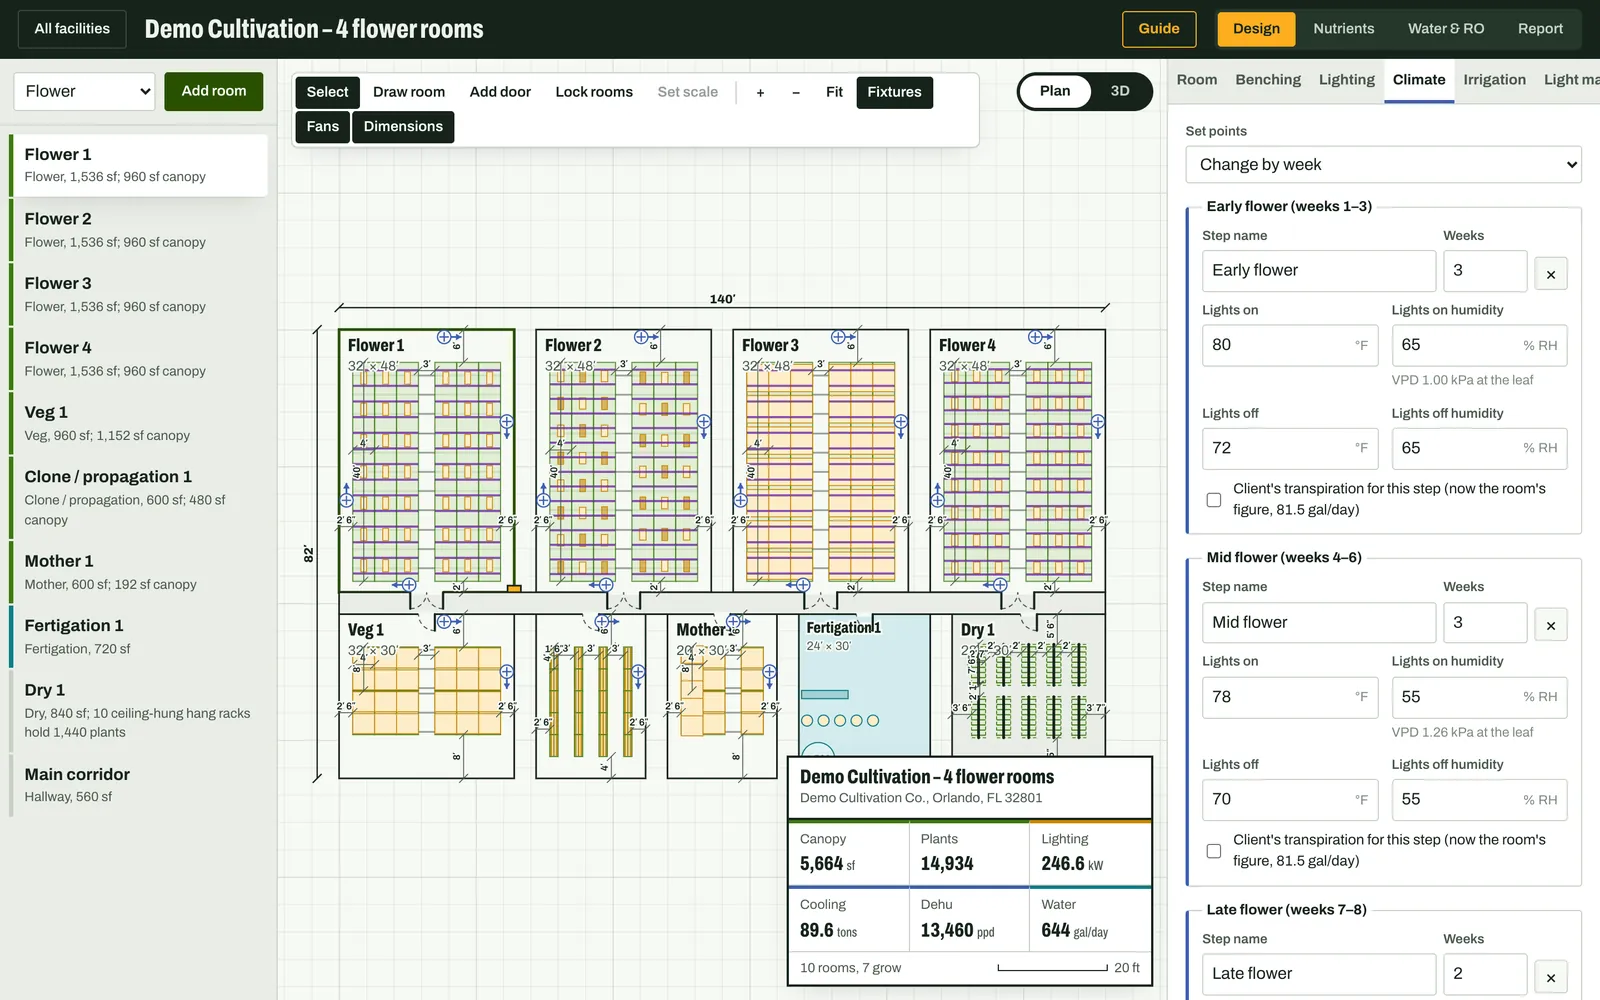
Day and night temperature and humidity by stage of the cycle, with VPD, and moisture taken from your actual irrigation plan.
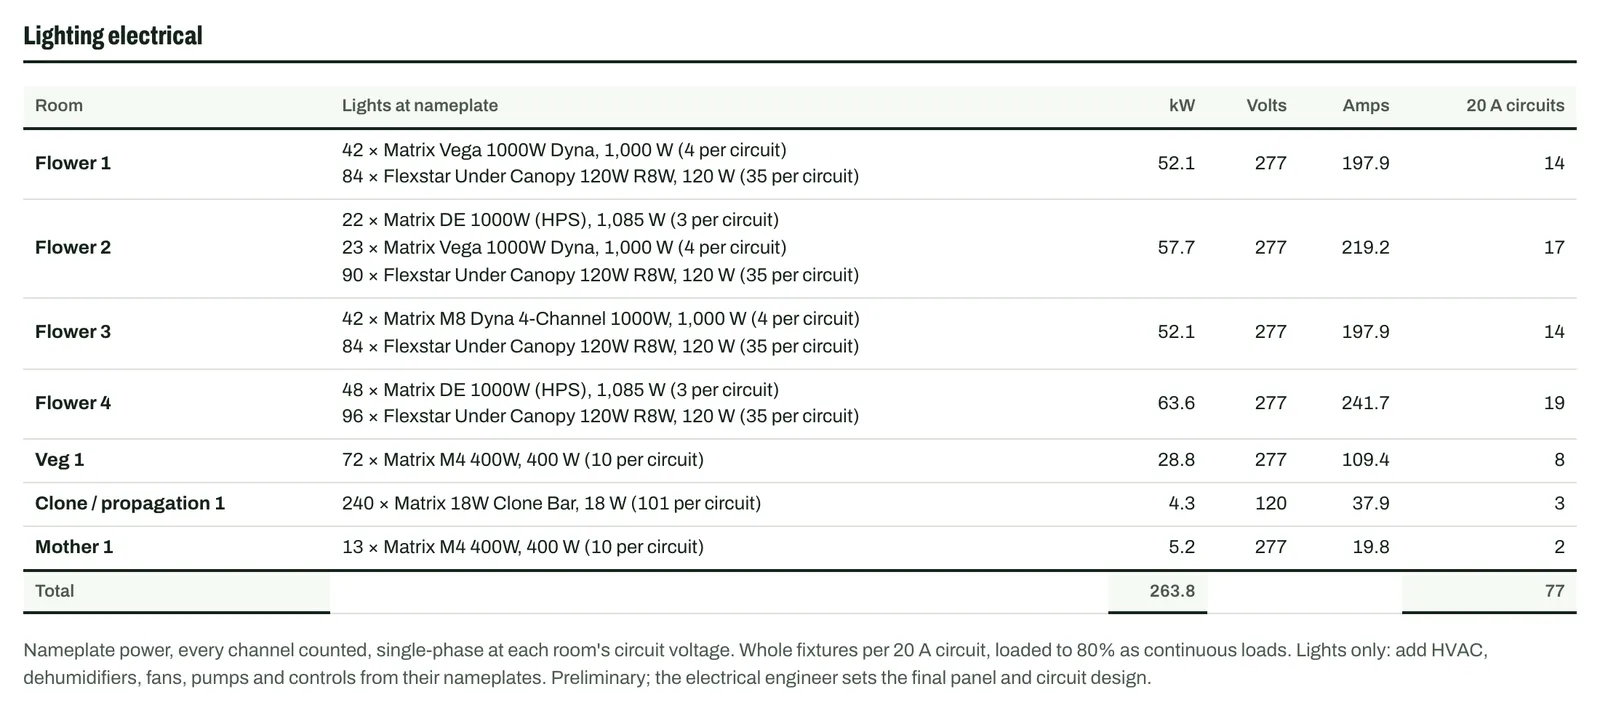
Nameplate kW, amps and branch circuits per room, so your electrician starts from real loads.
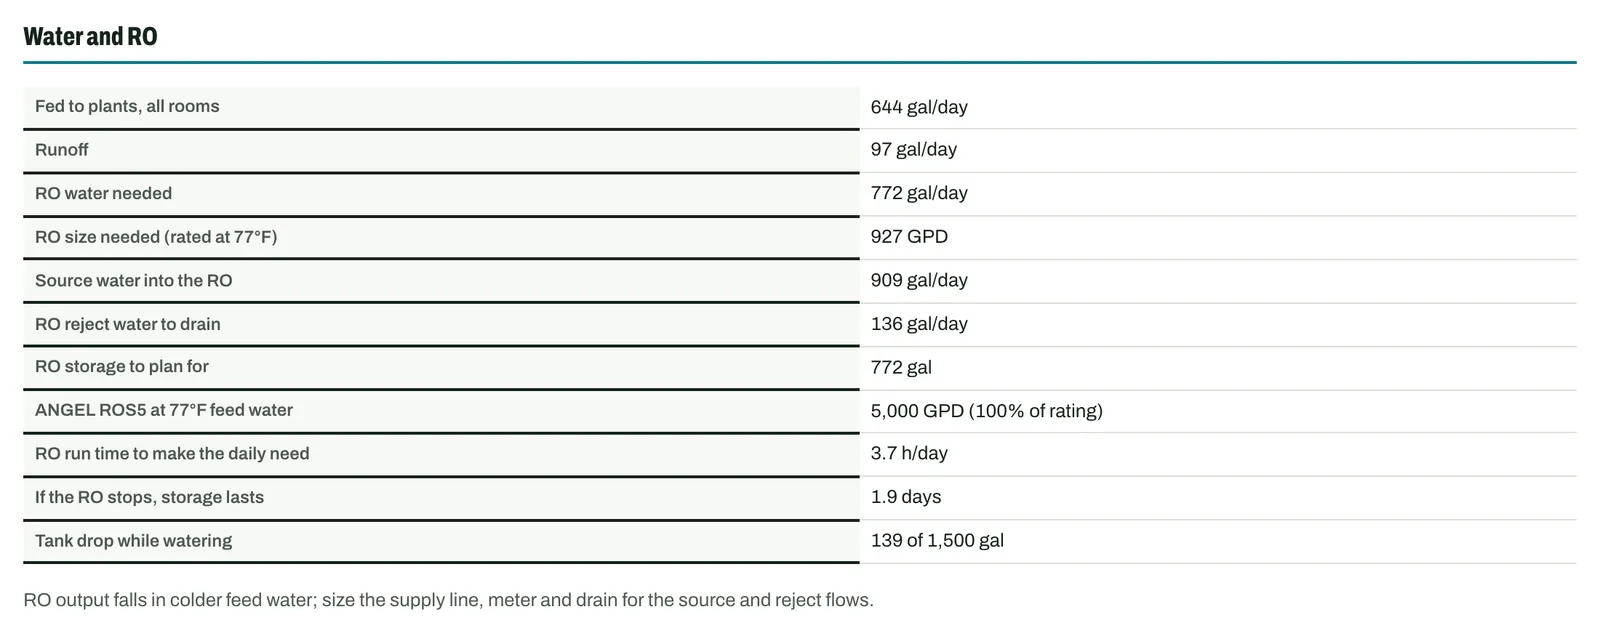
Daily feed water, RO size, source and reject water, storage and how long it lasts, plus nutrients per cycle and per year.
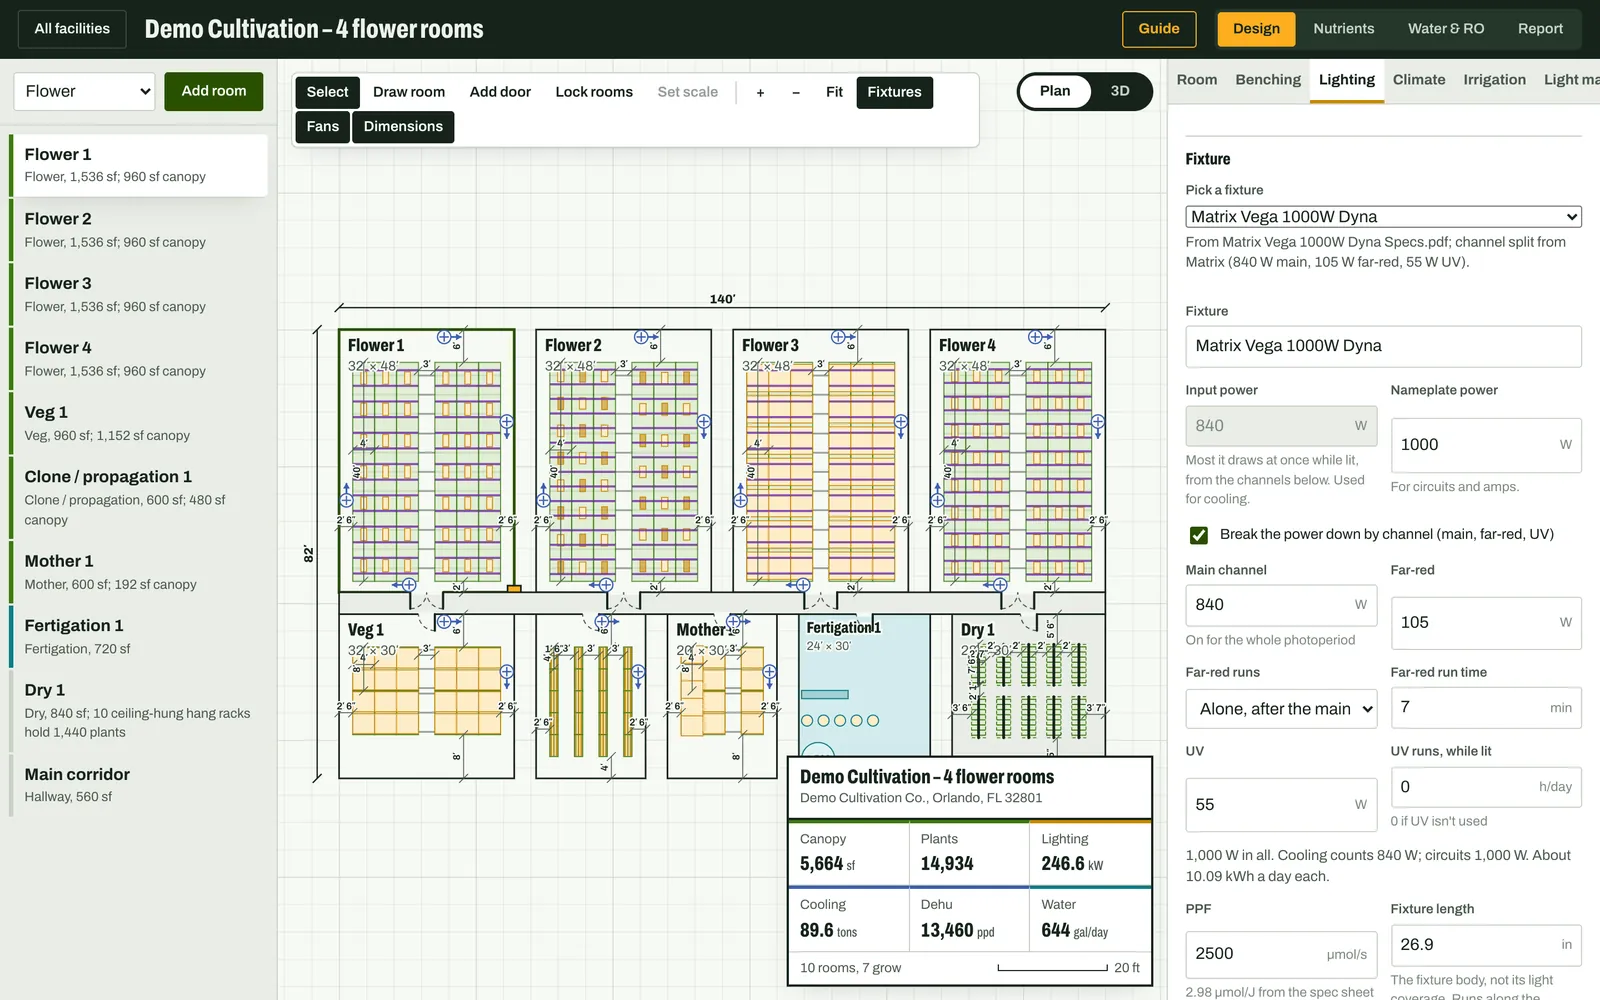
Fixture counts and PPFD for each room, under-canopy bars, and multi-channel fixtures broken down into main, far-red and UV, so cooling and circuits are each sized correctly.
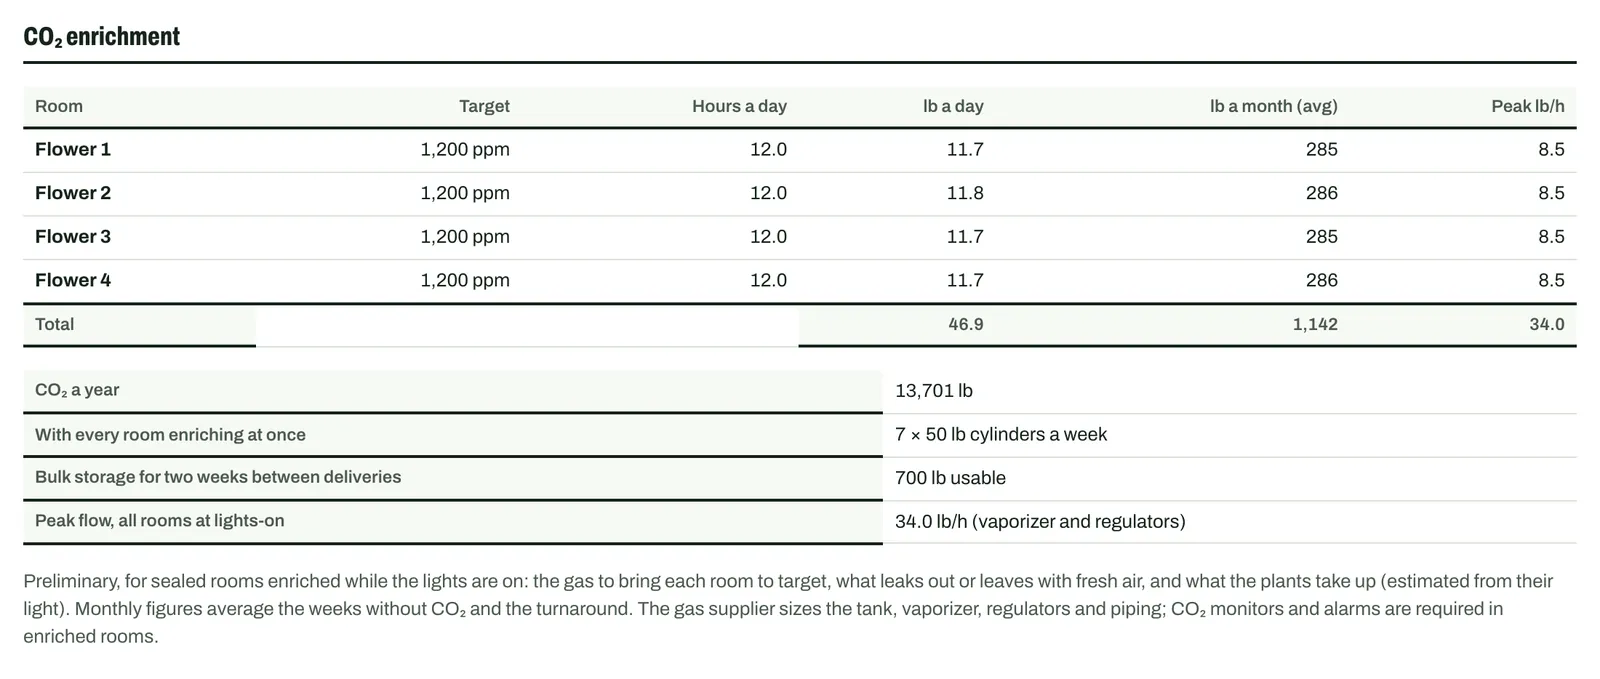
Pounds a day and a month for each room, peak flow, and the supply it adds up to, from cylinders to bulk.
Rooms, sizes, how you grow and what equipment you want help with. Attach your floor plan. Fill in what you know; we go over the rest with you.
We draw your rooms, lay out benches and lights, and size climate, electrical, water, RO, CO2 and nutrients.
We walk you through the report and 3D model, adjust it with you, and list anything we still need from your team.
When the design is final, we put together pricing for the equipment you choose, phased room by room if you need it.
Missing something? Start anyway. The intake saves as you go, and we'll fill the gaps with you.
The report gives the full-buildout totals for cooling, dehumidification, electrical load, water and RO in plain numbers, so your team can compare any quote against them.
Equipment is sized from maker datasheets, measured performance at your room's set points, and five years of hourly weather for your site, not rules of thumb.
No. Every report shows the full-buildout totals for cooling, dehumidification, electrical, water and RO in plain numbers, so you can compare any quote against them.
No. It's a planning design for equipment sizing and layout. Your mechanical and electrical engineers confirm final sizing and stamp drawings for permits.
Yes. Upload your floor plan with the intake. We scale it, draw your rooms on it, and enter your lighting maker's light map so the plan matches it.
Yes. Existing equipment is entered room by room and marked existing, and the new equipment is sized around it.
Yes. We design anything from one room converting from veg to flower up to a full multi-room facility, and can phase the buildout room by room.
The intake saves in your browser as you go, and you can attach your floor plan before you send it.
Tell us a little about your project and we'll call you to go over it before you fill in the intake.